Glass fabrication & hardware wholesale · Keasbey, NJMonday–Friday · 8:00am–5:00pm   |   (848) 666-6466
Products by Major Tempered Glass

More ways to
open your space.

Considered solutions for the places we live, work, and gather. Explore door systems and architectural glass hardware, and talk with us about the details of your project.

Explore our products ↓
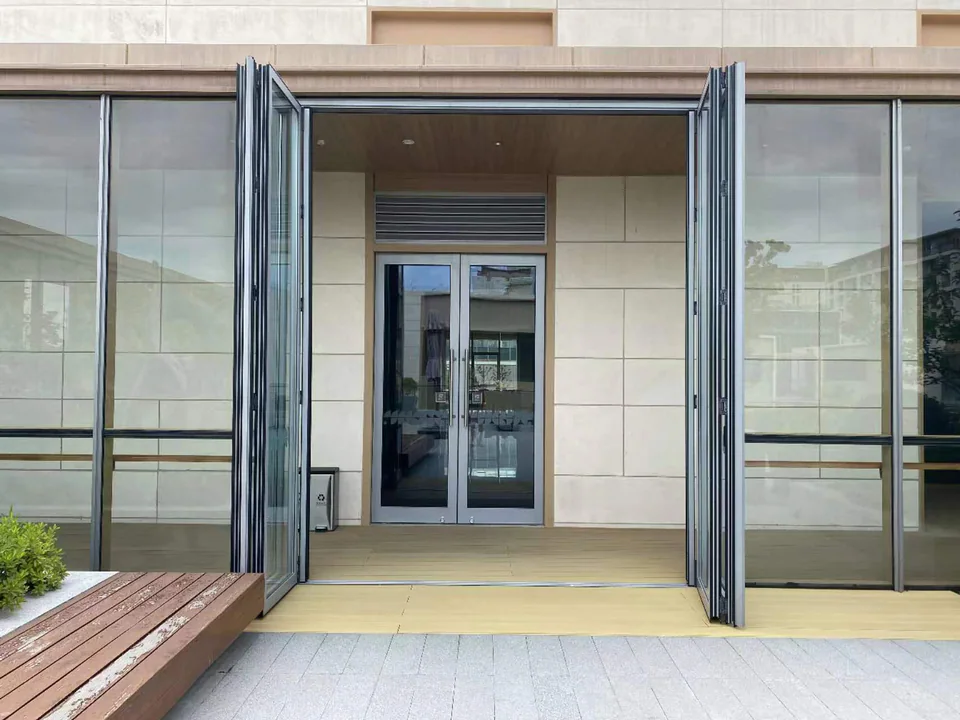
Tall glazed bi-folding door panels stacked at both sides of a broad opening
Architectural door systems

Bi-folding Doors

Let the space open up. Bi-folding doors use connected glass panels that fold together, bringing rooms and outdoor areas into a shared space while preserving views when closed.

Explore our project gallery and the FD-95 family technical guide below, including glazing, folding layouts, adjustable hardware, screen options, and floor-track choices. We’ll help you review the right system and configuration for your opening.

Complete the look with our 72 color and texture samples, each identified by its finish reference code.

  • Folding panels that gather to the side of the opening
  • Views through the glazing when doors are closed
  • Residential, hospitality, and garden-room applications
  • FD-95 family guide: glazing, configurations, hardware, and track options
Explore Bi-folding Doors
Bi-folding doors in the MTG lookbook

One opening.
New possibilities.

See how folding glazing brings flexibility to different spaces.

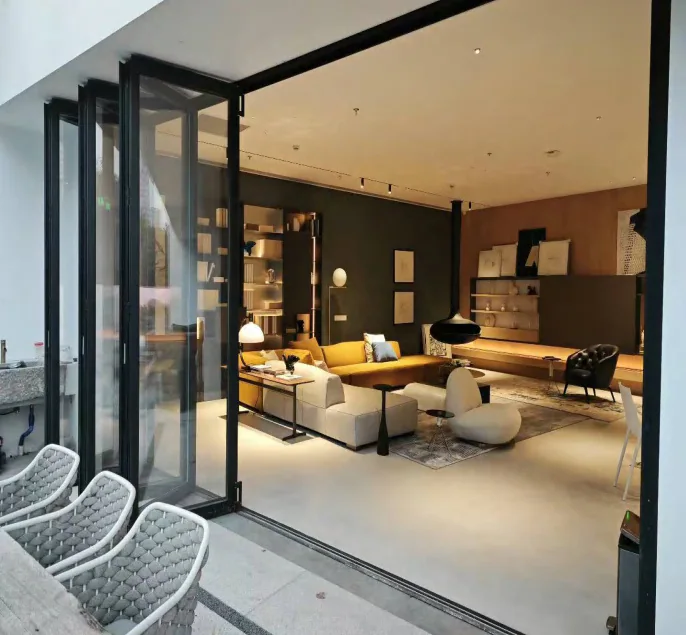
The same living space with bi-folding panels stacked to open the room to the terraceAt home

Living, opened up.

Connect a room with an adjoining terrace or glazed space, with panels that fold away when you want a more open setting.

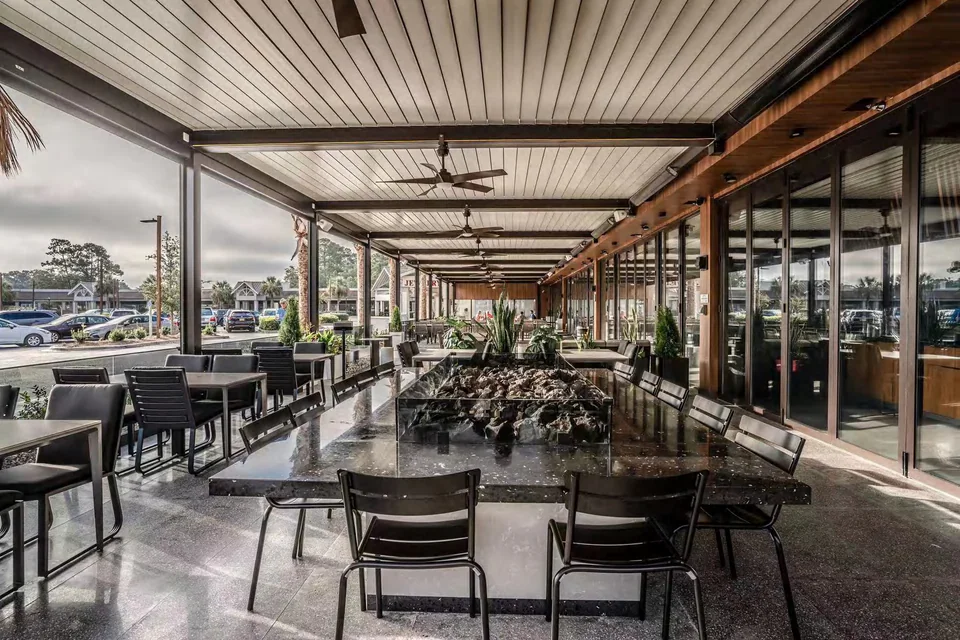
Bi-folding glazing alongside a covered restaurant terrace with tables and chairsHospitality

Room to welcome.

Explore folding glazing for restaurant and terrace settings, with the layout planned around circulation and everyday use.

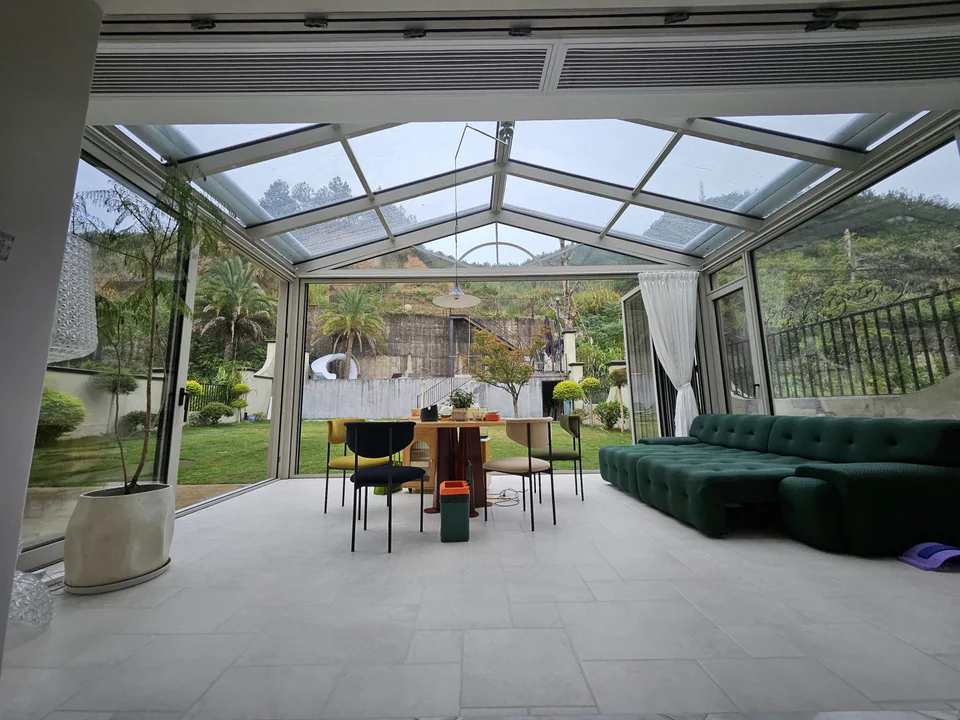
Bright glazed garden room with folding doors opened to the surrounding landscapeGarden rooms

A closer connection.

Bring the garden into view. Review the opening, threshold, and site conditions to suit the project.

Let’s plan it together

The right details.
From the start.

Start with the opening and how you want the space to work. We’ll review the proposed product and configuration with you.

Discuss your project
  1. 01

    Share your space

    Send the opening width and height, location, and a plan or photos.

  2. 02

    Plan the movement

    Consider panel stacking, clearance, and the way people will move through the opening.

  3. 03

    Confirm the specification

    Review glazing, finish, threshold, and required performance for the selected system.

From CEL Glass Hardware · Brooklyn

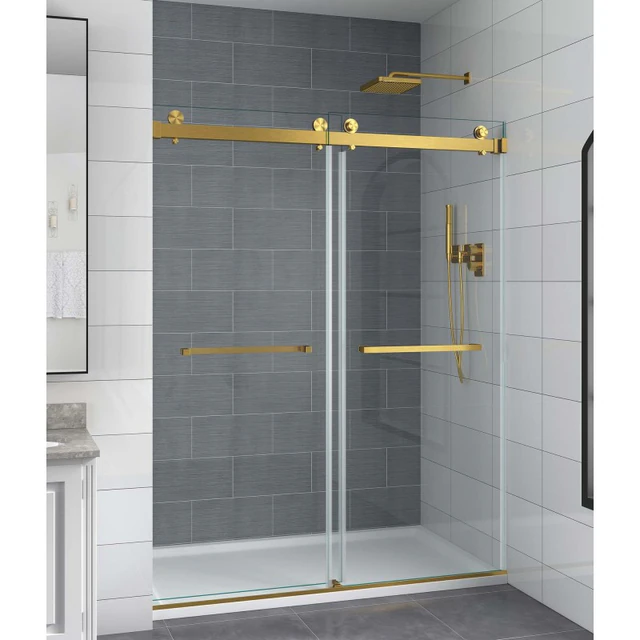
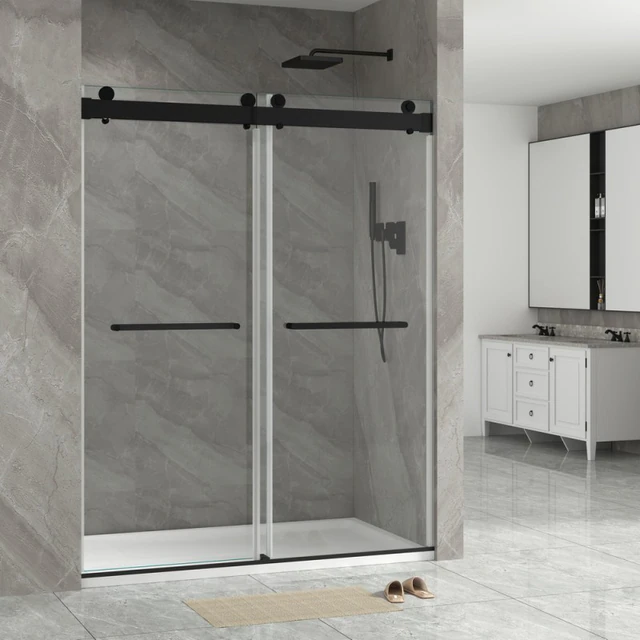
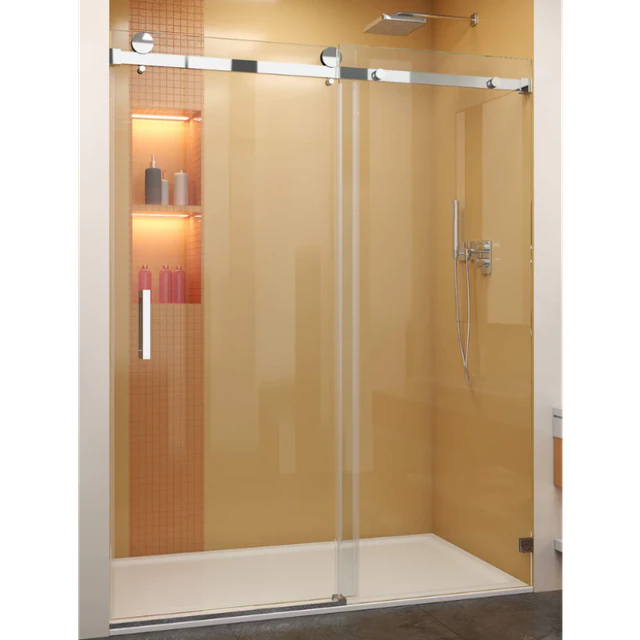
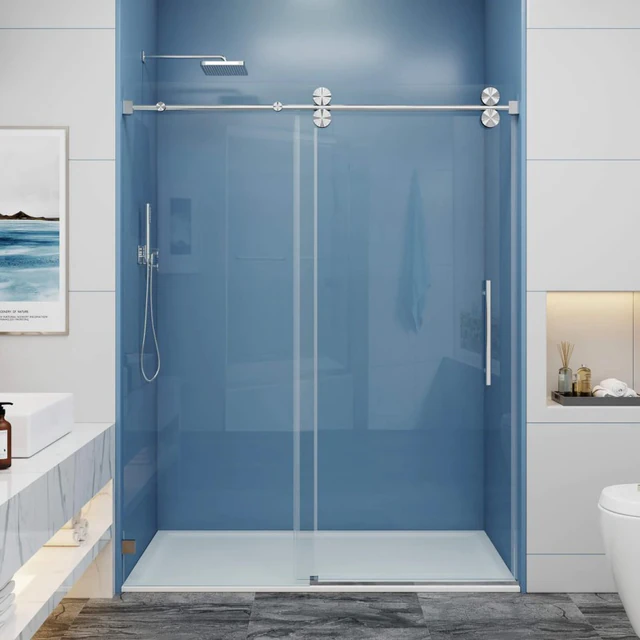
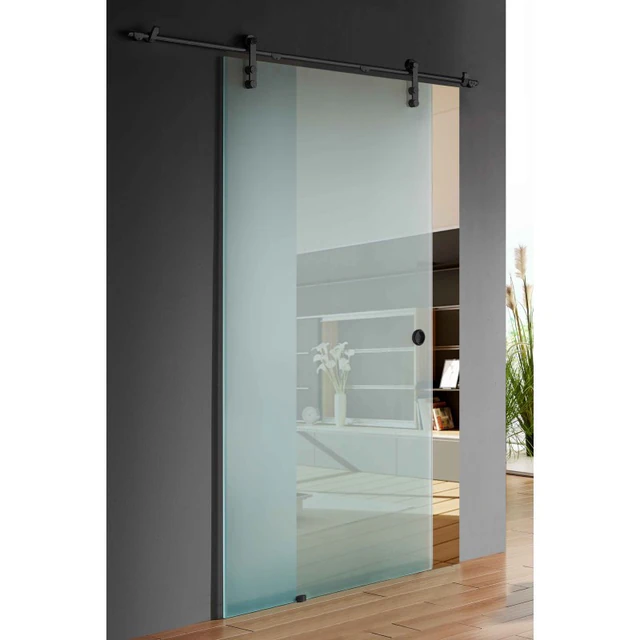
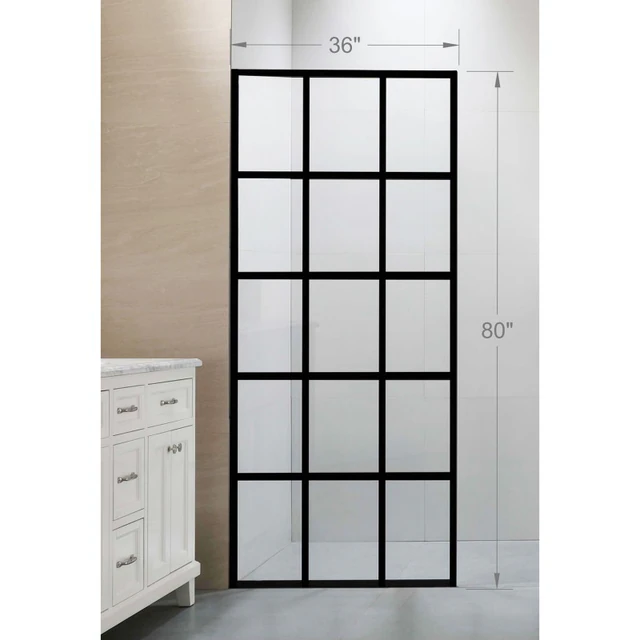
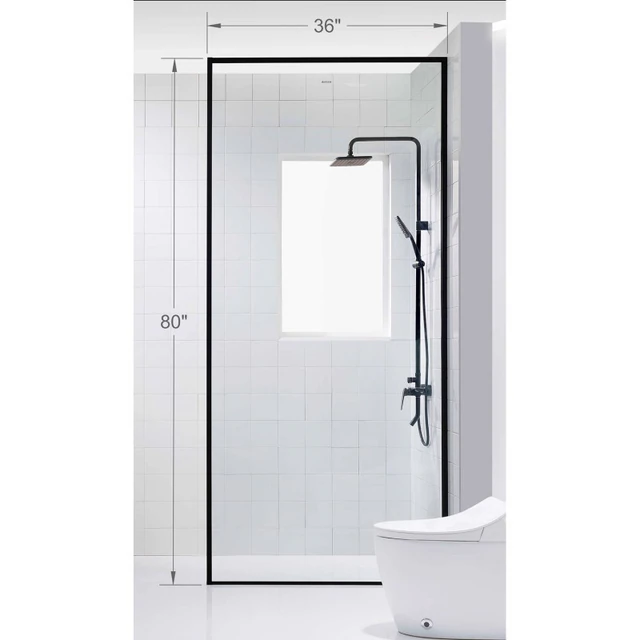
Shower Door Systems.

Sliding shower doors, fixed panels, and an interior barn-door option. Choose a model to explore its details.

Explore the collection

Let’s make it happen

Great projects start with a conversation.

Tell us what you’re building. We’ll help you find the glass.

Talk to our team