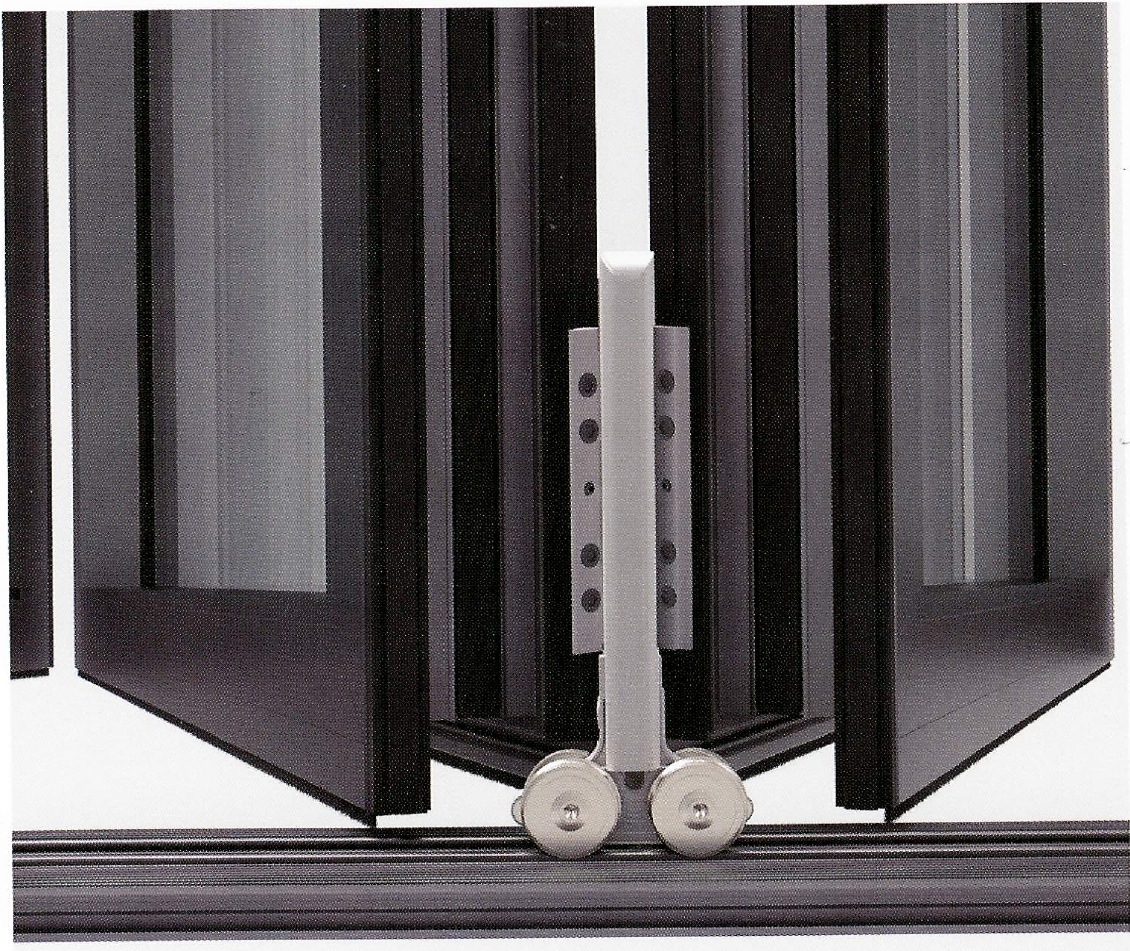
Stainless-steel running gear
Roller assemblies and tracks are designed for smooth, low-noise movement. The data sheet lists bottom-supported and top-hung configurations.

Let the space open up. Bi-folding doors use connected glass panels that fold together, bringing rooms and outdoor areas into a shared space while preserving views when closed.
Explore our project gallery and the FD-95 family technical guide below, including glazing, folding layouts, adjustable hardware, screen options, and floor-track choices. We’ll help you review the right system and configuration for your opening.
Complete the look with our 72 color and texture samples, each identified by its finish reference code.
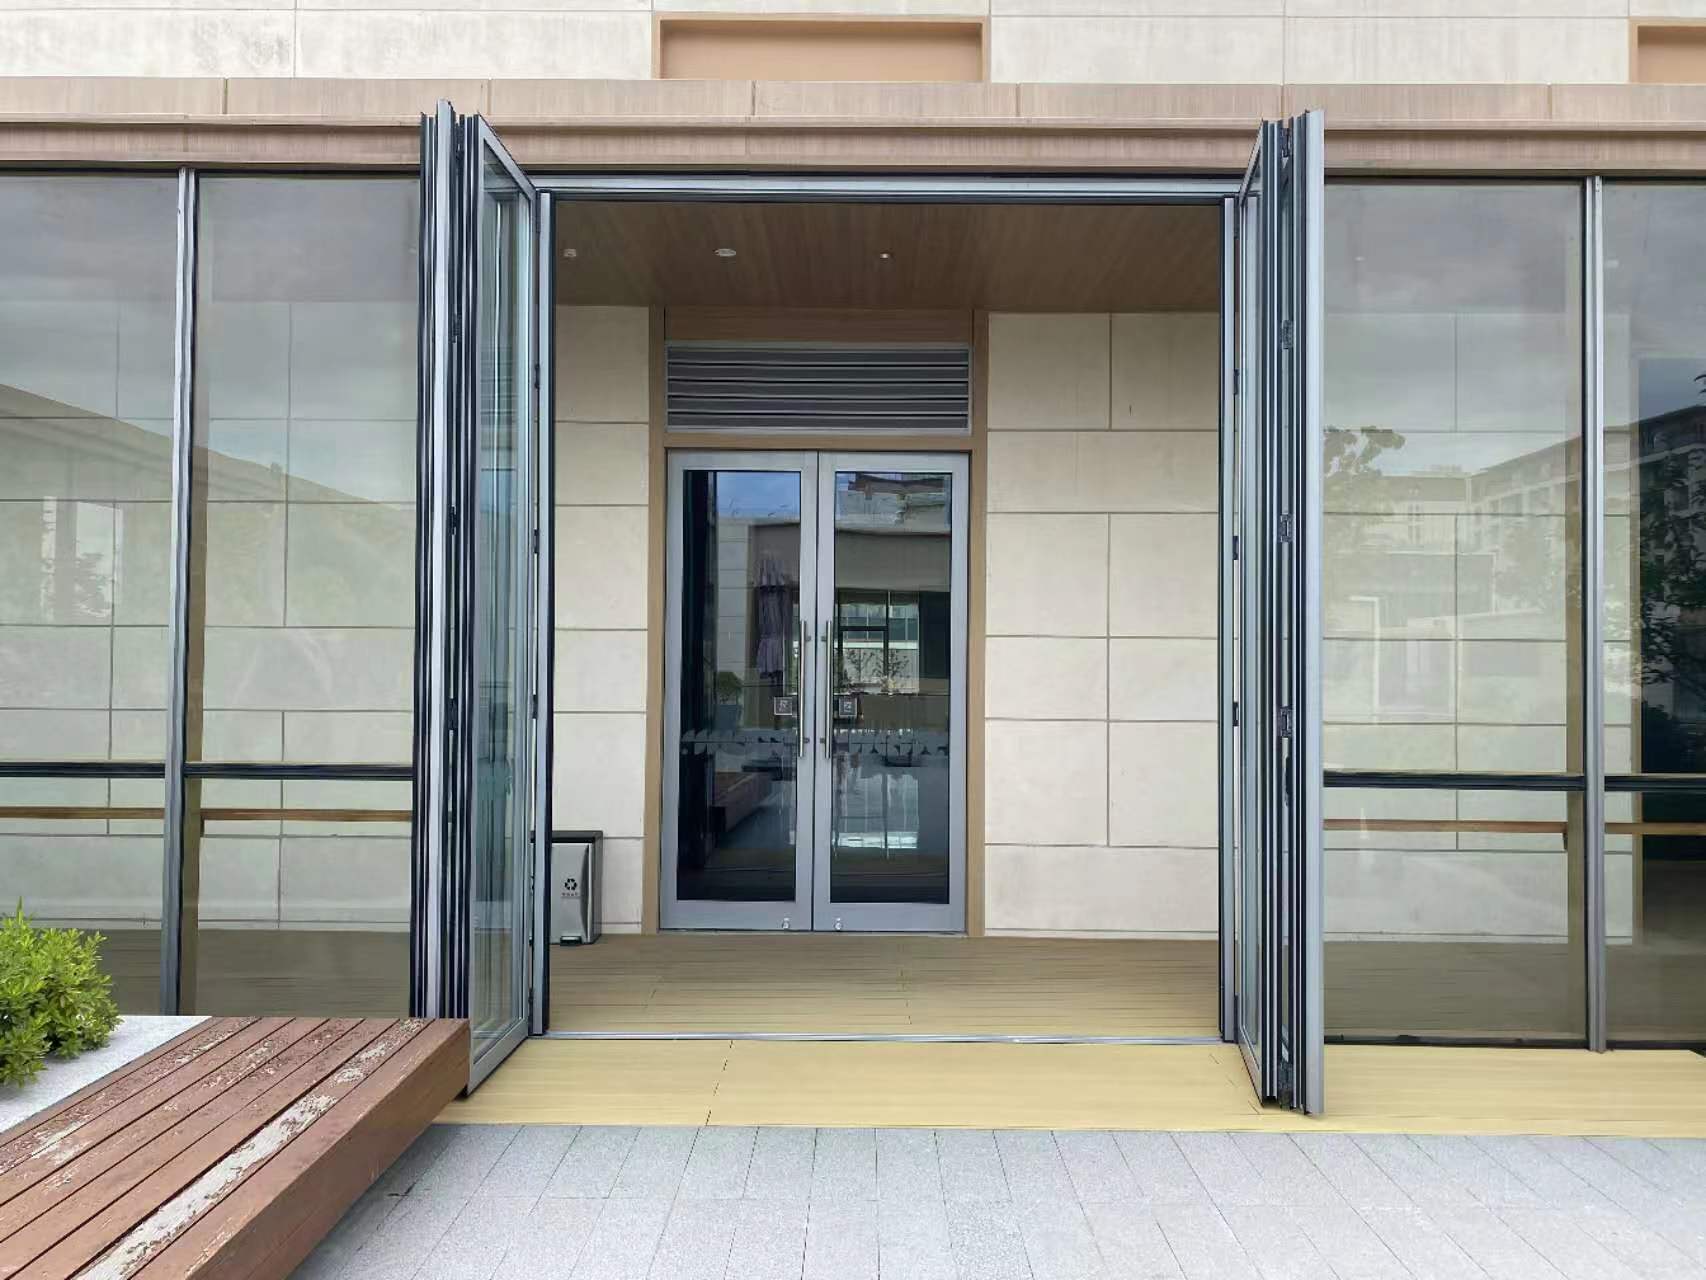
Thermally insulated aluminum profiles, adjustable folding hardware, and a choice of floor tracks. Explore general FD-95 family information, including MTG-FD95S and MTG-FD95P, from the product data sheet.
General guidance for the FD-95 family. Confirm dimensions, options, and performance for the selected model and configuration. Select a topic to explore the details.
The FD-95 family uses thermally insulated aluminum folding-door profiles with a 3.74 in (95 mm) structural depth. Mechanically crimped and adhesively bonded corners, adjustable panel alignment, and continuous perimeter sealing support the assembled system.
Roller assemblies and tracks are designed for smooth, low-noise movement. The data sheet lists bottom-supported and top-hung configurations.
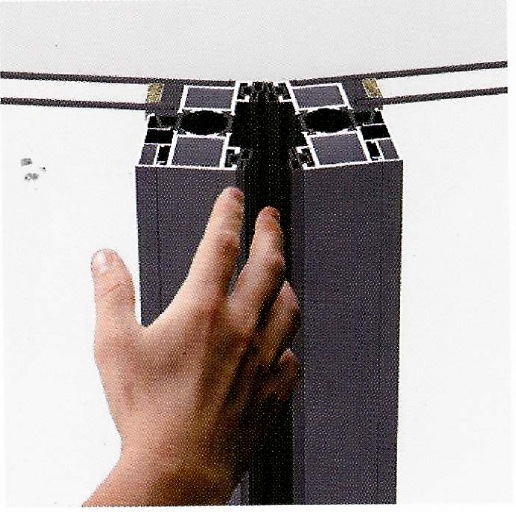
Double-layer rubber strips provide an anti-pinch sealing detail. The perimeter uses dual-level sealing and EPDM gaskets.
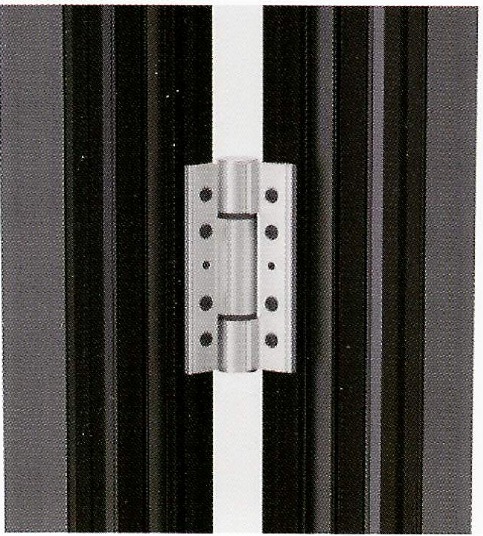
Adjustable hinges allow fine panel-height alignment during installation.
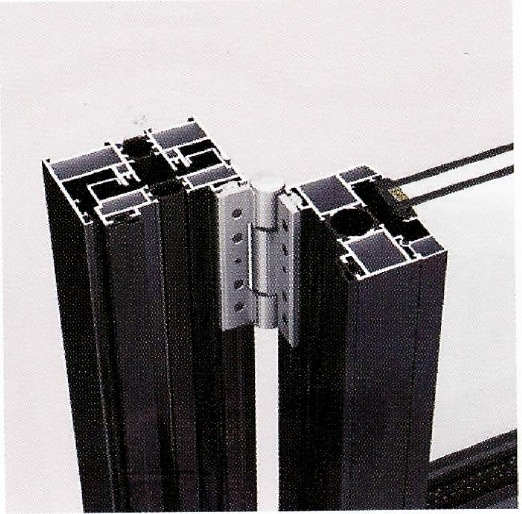
Profile adjustment allows fine width alignment between panels.
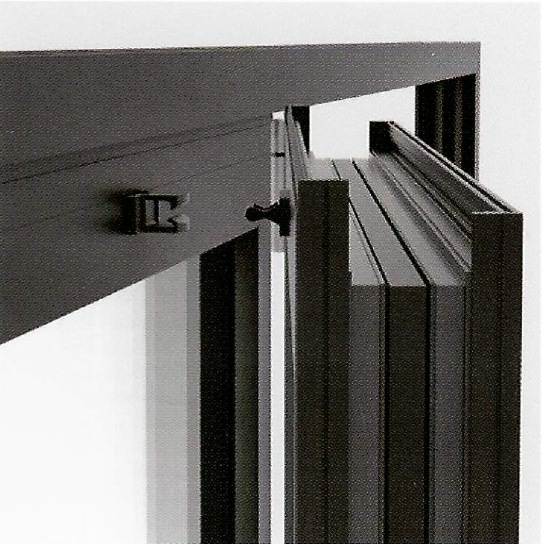
Integrated folding-door hardware includes a security-lock detail, with optional multipoint locking and handle choices.
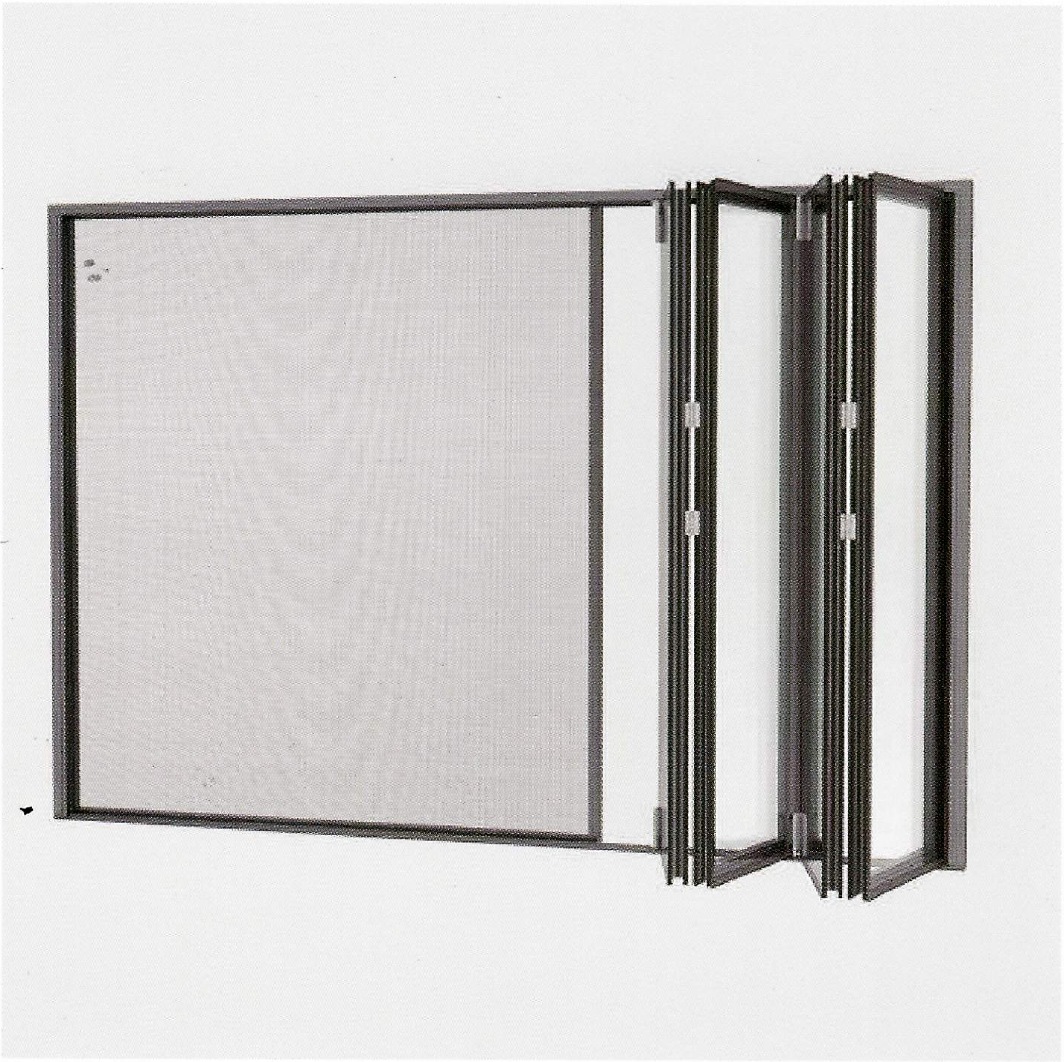
An optional screen solution provides protection from insects and debris while the opening is in use.
| Glazing thickness range | 0.39–1.65 in (10–42 mm) |
|---|---|
| Standard double glazing | 0.94 in / 1.26 in (24 mm / 32 mm) |
| Glazing method | Dry Glaze System |
| Glass options | Acoustic, safety, and energy-efficient glazing; confirm the selected assembly |
| Maximum panel weight | 265 lb (120 kg) per panel |
| Maximum installation height with opening panel | 118 in / 9 ft 10 in (3,000 mm), as stated in the data sheet |
Weight, height, and configuration limits must be reviewed together. Wind and impact loads may reduce maximum panel size. Special sizes are available on request; final width and height require project-specific confirmation.
| Visible frame width | 2.56 in (65 mm) |
|---|---|
| Visible panel profile | 2.17 in (55 mm) |
| Panel joint | 4.13 in / 4.72 in (105 mm / 120 mm) |
| Frame depth | 3.74 in (95 mm) |
| Panel depth | 3.35 in (85 mm) |
Choose inward or outward folding and a panel arrangement suited to your opening. Layout notation is left panels + right panels: for example, 2+3 means two panels stacking left and three stacking right.
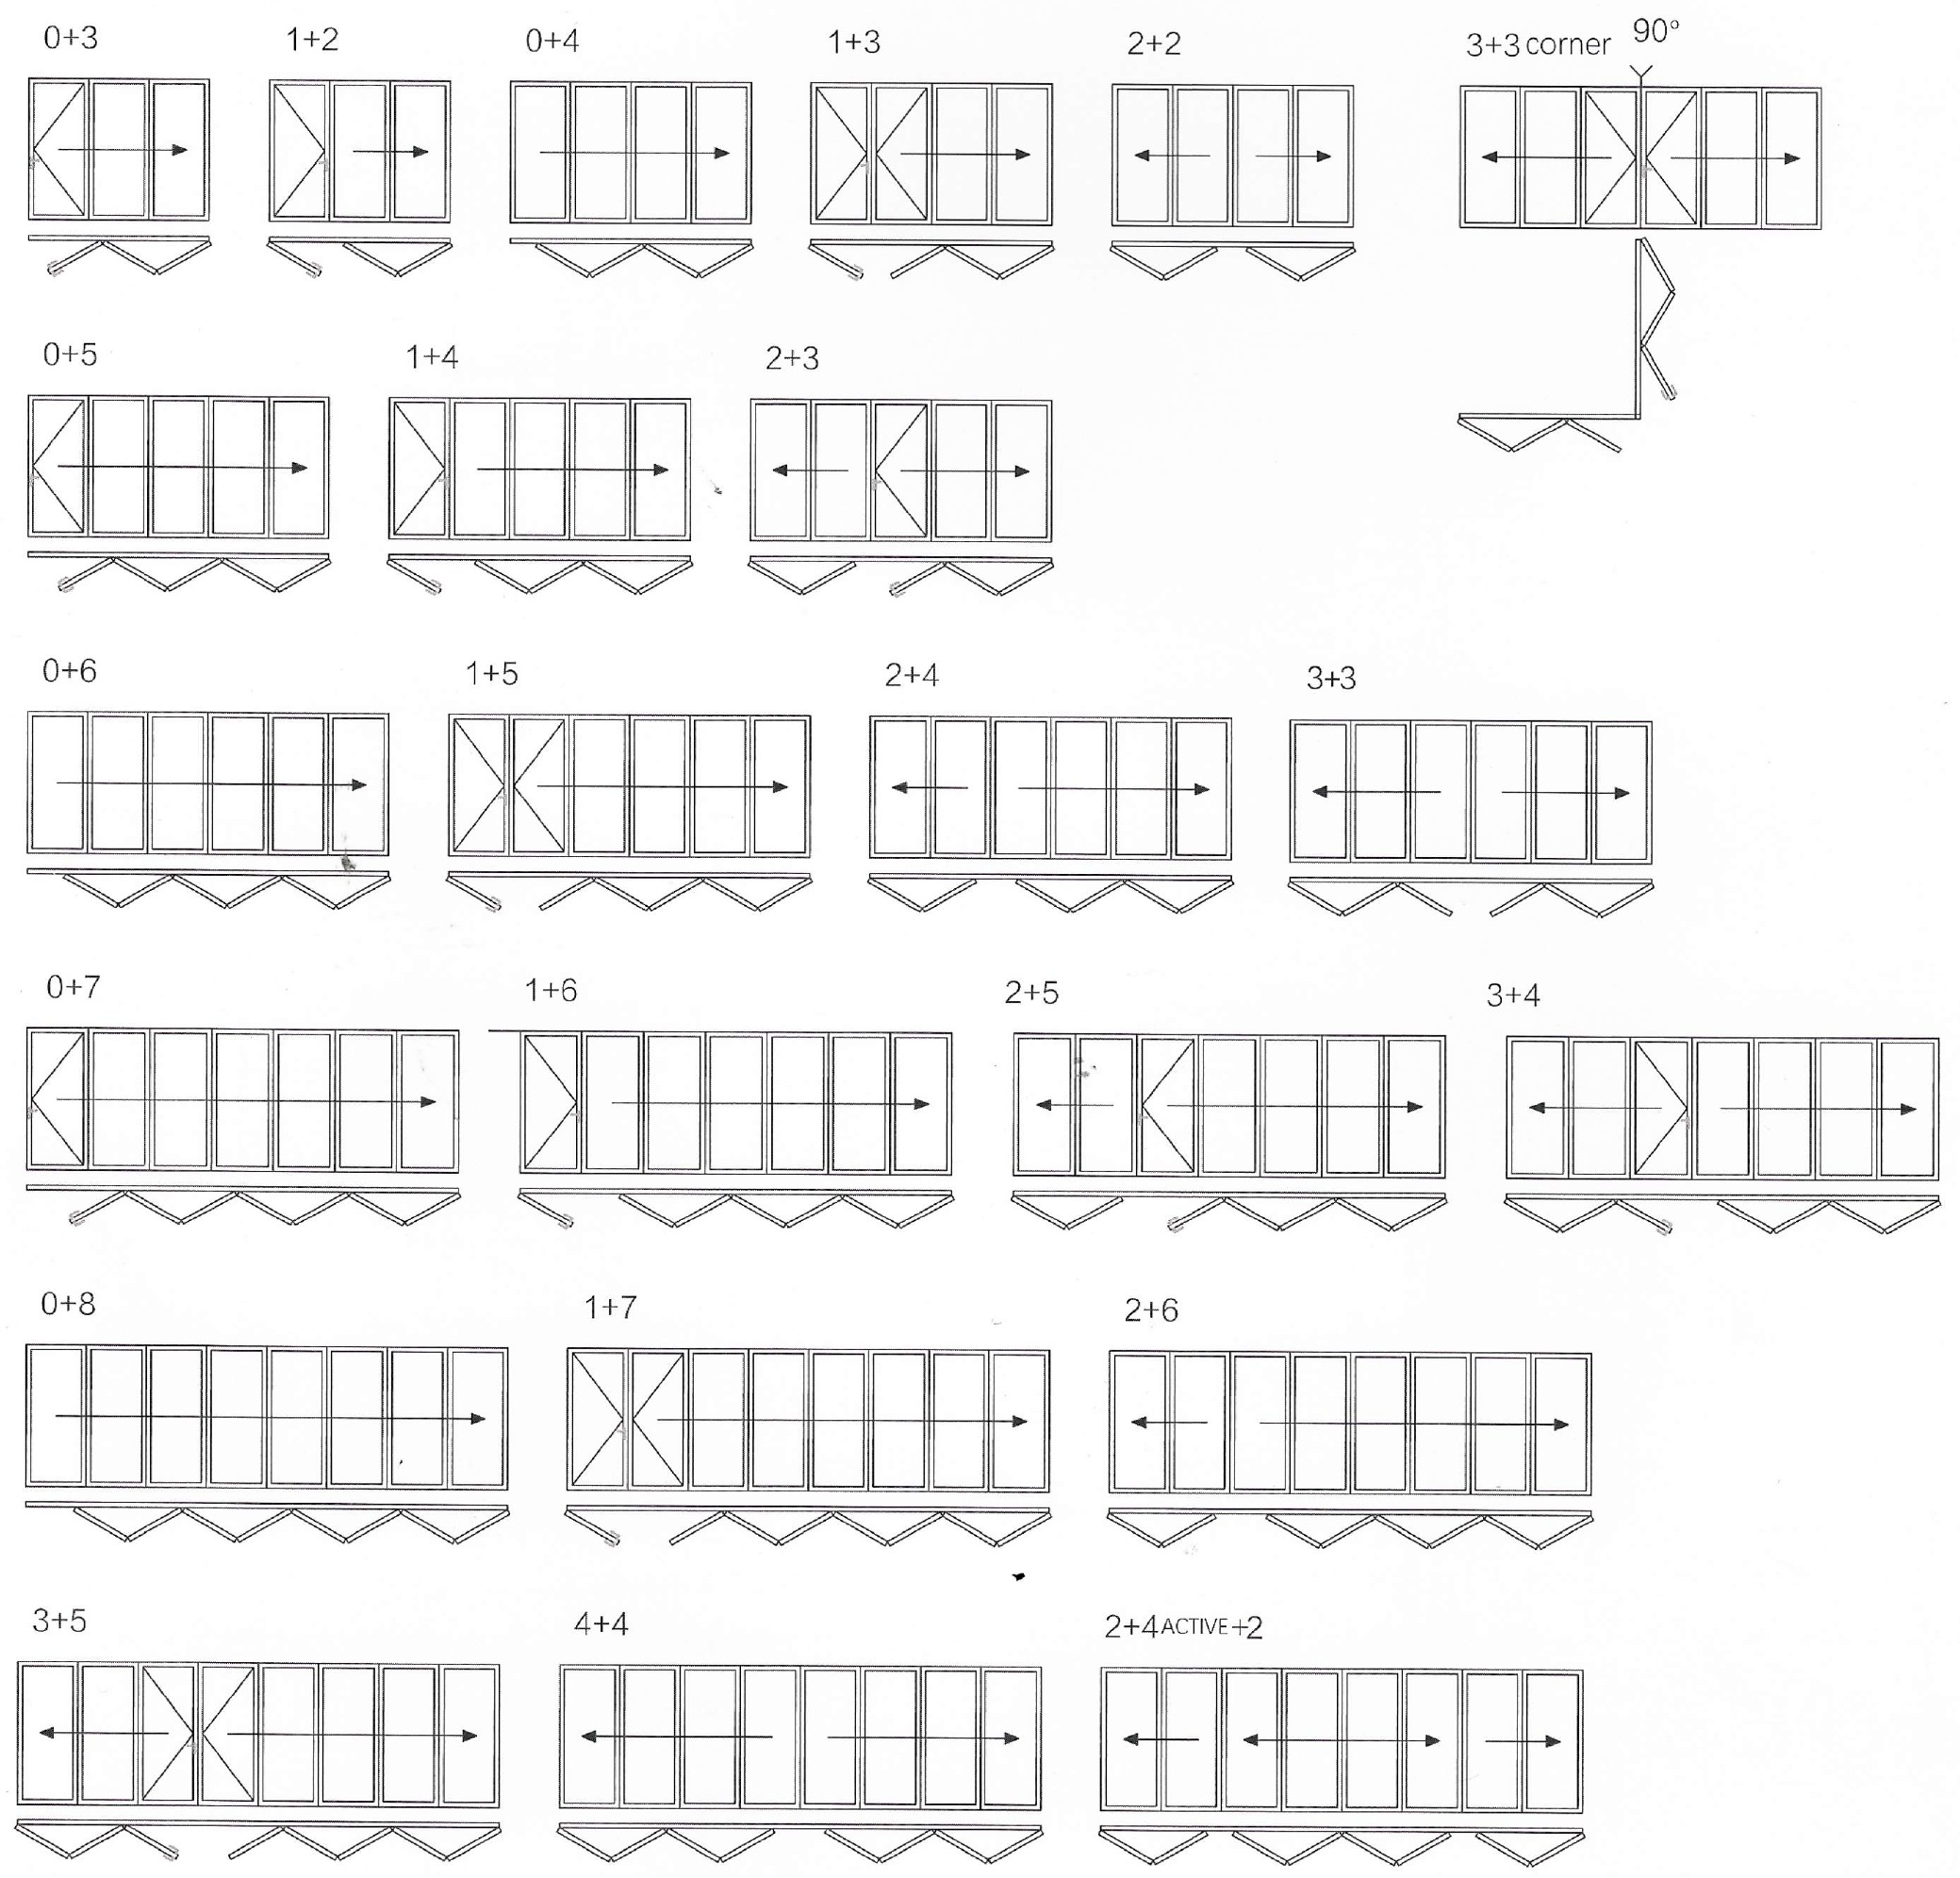
| 3 panels | 0+3 · 1+2 |
|---|---|
| 4 panels | 0+4 · 1+3 · 2+2 |
| 5 panels | 0+5 · 1+4 · 2+3 |
| 6 panels | 0+6 · 1+5 · 2+4 · 3+3 |
| 7 panels | 0+7 · 1+6 · 2+5 · 3+4 |
| 8 panels | 0+8 · 1+7 · 2+6 · 3+5 · 4+4 · 2+4 active+2 |
| Corner option | 3+3 at a 90° corner; corner opening without a fixed mullion is listed |
These are sample arrangements. Confirm panel dimensions, stacking clearance, everyday access, and the selected support and track system for your project. Curved and special architectural layouts are subject to project review.
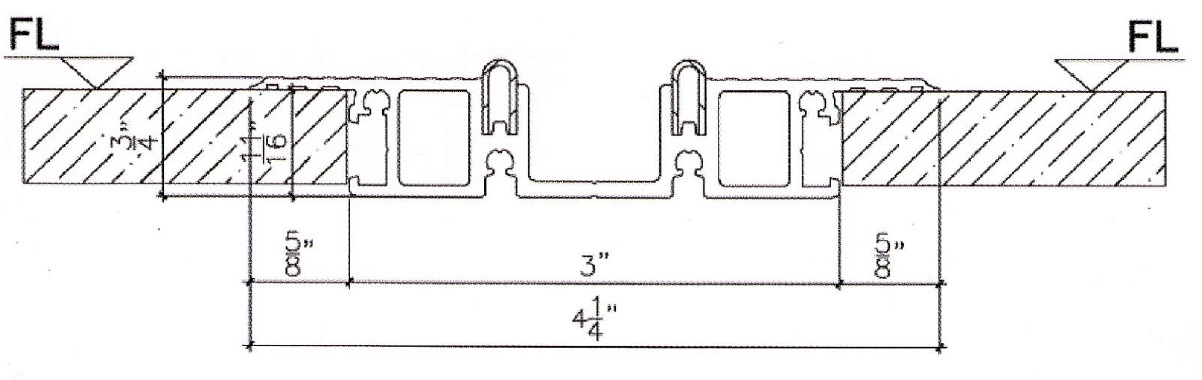
A low-profile track for new construction, embedded before the floor pour. The sheet lists a 0.67 in (17 mm) pre-embedded depth and 4.25 in (108 mm) width. No pre-drilled drainage holes; intended for interior applications with low moisture exposure.
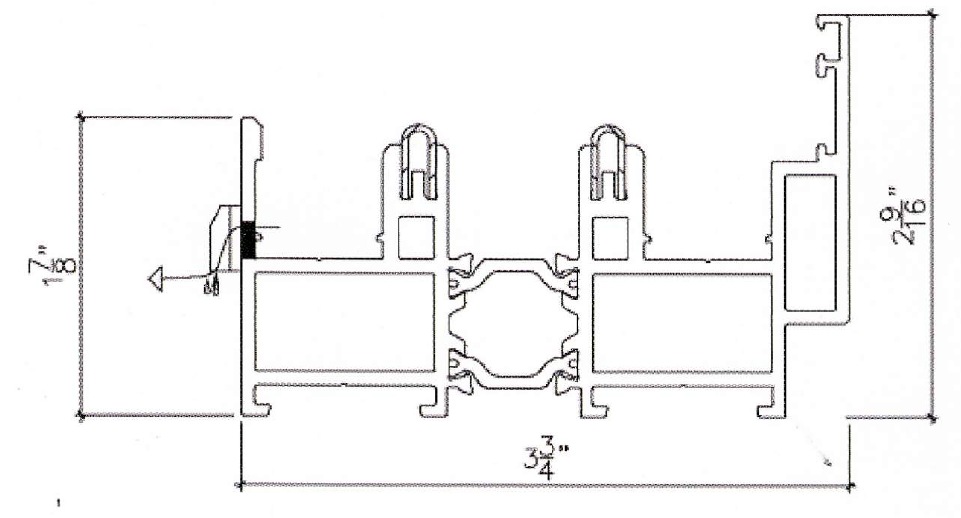
Factory-fitted drainage for living spaces and covered exterior applications. Listed height: 2.56 in (65 mm); overall width: 3.74 in (95 mm).
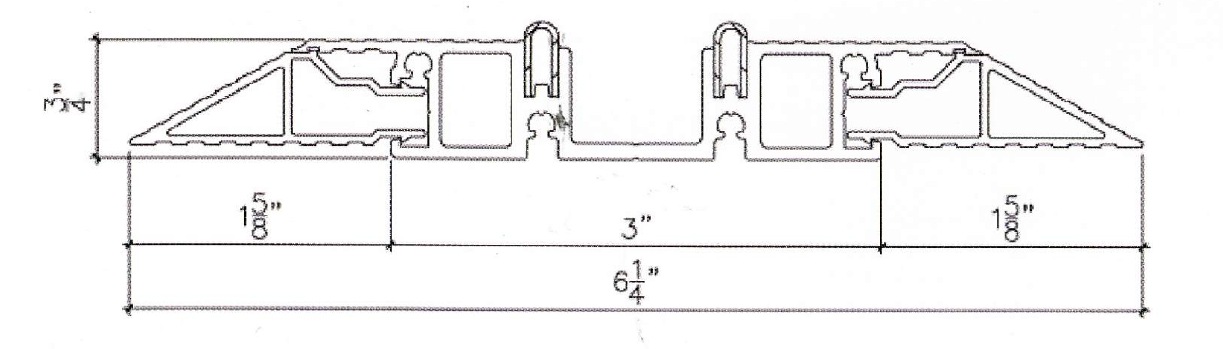
A low-profile option presented for commercial lobbies, retail, and hospitality. Listed width: 6.24 in (158.6 mm). Review the installed floor transition and accessibility requirements with the project team.
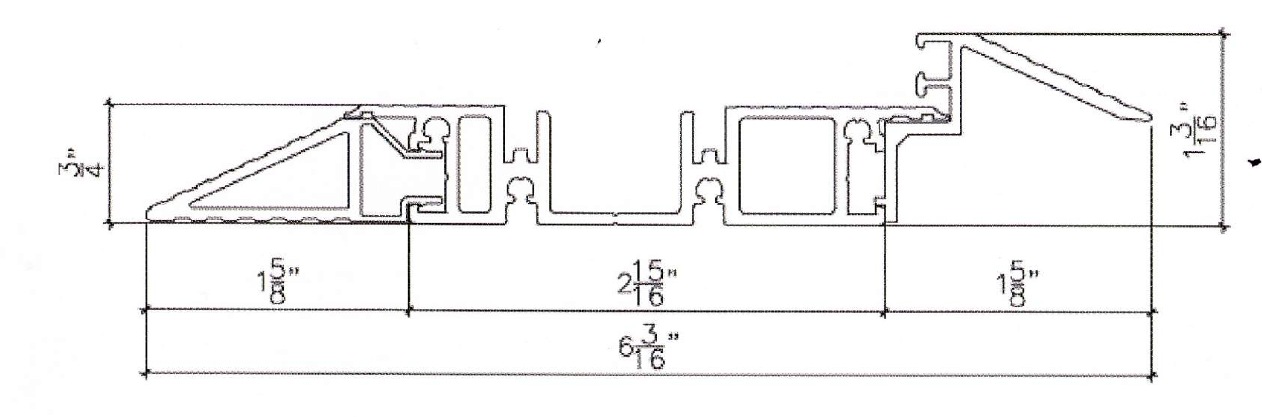
An option for openings requiring a low transition and moderate water resistance. Overall width is approximately 6.2 in (158 mm). Confirm the exact track dimensions, recess, finished floor levels, and drainage before specifying.
Track drawings illustrate the profiles; they are not installation drawings. Overall profile height and the exposed threshold above the finished floor are different dimensions. Accessibility and weather performance depend on the selected track and installation.
| Air leakage | ≤ 0.3 cfm/ft²; the summary states testing at 1.57 psf |
|---|---|
| Water tightness | Up to 600 Pa; the sheet separately lists a 9.0 psf Florida water test |
| Wind load resistance | Up to 4,500 Pa (93.9 psf); the sheet separately lists ±60 psf Florida HVHZ testing |
| Sound insulation | Up to Rw 34 dB, depending on the glazing and assembly |
These values are reported in the supplied FD-95 data sheet and are not interchangeable ratings for every size, glazing, track, or installation. Ask for the applicable test reports and approval documents for your proposed assembly. Request thermal values for the selected glazing specification.
Aluminum profiles with powder-coated finishes; the data sheet lists AkzoNobel or Tiger Coatings, corrosion-resistant and UV-stable surface finishes, and color customization. Confirm the desired finish and exact alloy specification with the quotation.
Send the opening width and height, project address, plans or photos, preferred folding direction, and space available for the folded panels. Include the desired glazing, finish, floor levels, weather exposure, and any performance requirements.
Project images feature several series. Confirm model selection and the applicable technical specification with our team.
Explore 72 coating colors for your bi-folding doors, from soft whites and metallic tones to textured grays and deep greens. Select a swatch for a closer look, then include its reference code with your project inquiry.
English descriptive names are translated from the supplied color chart. Screen colors and textures are approximate; confirm the selected finish and availability with a physical sample.
No finishes match your search. Try a color name or its reference code.



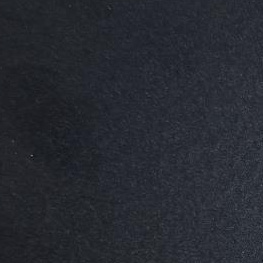
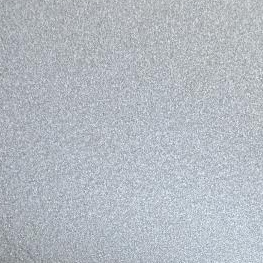
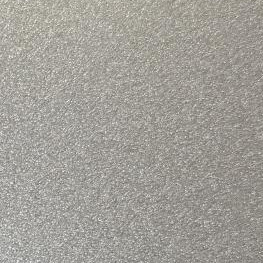

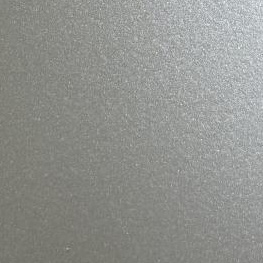
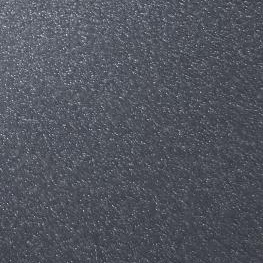



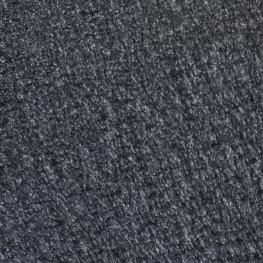
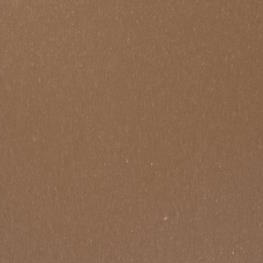
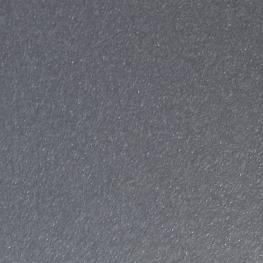
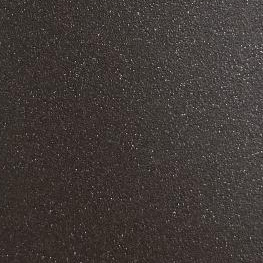
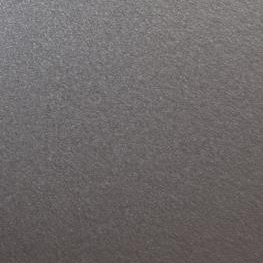
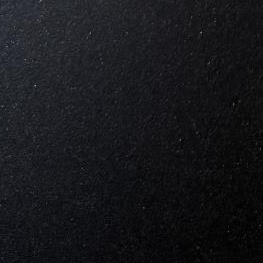
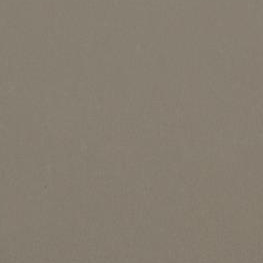

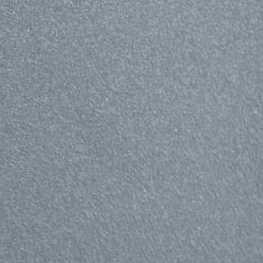

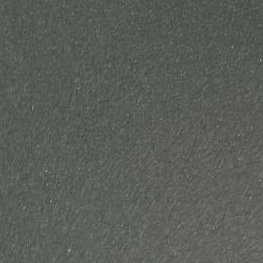


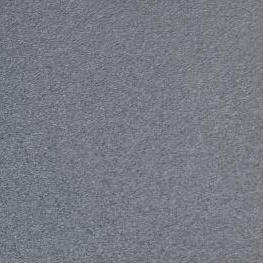


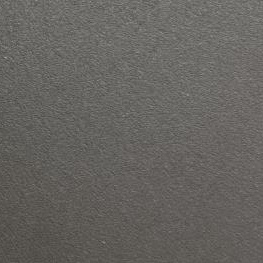
























SVG tiles have scalable text and borders with the original photographed texture embedded. Individual tiles and the complete sheet can be saved from your browser.
Bring a plan, a photo, or an idea. We’ll help you define the next steps.
Connected panels fold against one another and stack to the side of an opening. The panel arrangement and stacking direction should be planned around the space and the selected system.
Our lookbook shows living spaces, restaurant terraces, garden rooms, and larger architectural openings. Suitability for an interior or exterior location depends on the system and project requirements.
Send the project address, opening width and height, plans or photos, intended use, preferred finish, and any performance requirements. Include your preferred stacking arrangement if you have one.
The FD-95 guide on this page provides general information for FD-95 family models, including FD95S and FD95P. Final sizes and performance depend on the selected model, glazing, track, configuration, and site conditions. Confirm the applicable specification and test documentation with our team.
Tell us what you’re building. We’ll help you find the glass.